Depth
Loft insulation depth: how thick should it be?
For anyone standing at the top of a loft ladder with a tape measure, wondering whether what is up there is enough. The short answer is 270mm of mineral wool. The useful answer covers how to measure it, what counts as thin, and why other figures get quoted.
Loft insulation cost and payback estimator
Uses the Energy Saving Trust's published figures (updated 8 May 2026; Great Britain fuel prices July 2026, Northern Ireland November 2025). Unsubsidised professional installation; real quotes vary.
Your indicative result
Simple payback = installed cost divided by the annual bill saving (our arithmetic on the EST figures). If you qualify for a funded scheme your cost may be nothing: check who qualifies.
Why 270mm
The Energy Saving Trust’s roof and loft guide says: “Current building regulations recommend a minimum depth of 270mm for mineral wool insulation.” It describes 270mm as the minimum recommendation for new builds, and uses it as the target depth in all its cost and saving figures. That is why 270mm appears on nearly every scheme specification and installer quote in Great Britain.
The figure is specific to mineral wool, the glass or rock fibre rolls that fill most British lofts. The EST notes that other materials need different depths to reach the same performance, because what matters is how well the layer resists heat flow, not its thickness as such. Rigid foam boards, for example, can reach similar performance in a thinner layer, which is why they are used where space is tight, such as between rafters.
Why you sometimes see 300mm
You will find 300mm quoted too. Some of that is installers rounding up. Some is legitimate: Northern Ireland’s Affordable Warmth Scheme lists “installation or topping up of loft insulation to 300mm” among its priority measures. Both figures are defensible; neither is a reason to rip out a sound 270mm layer.
How the depth goes in: two layers, crossed
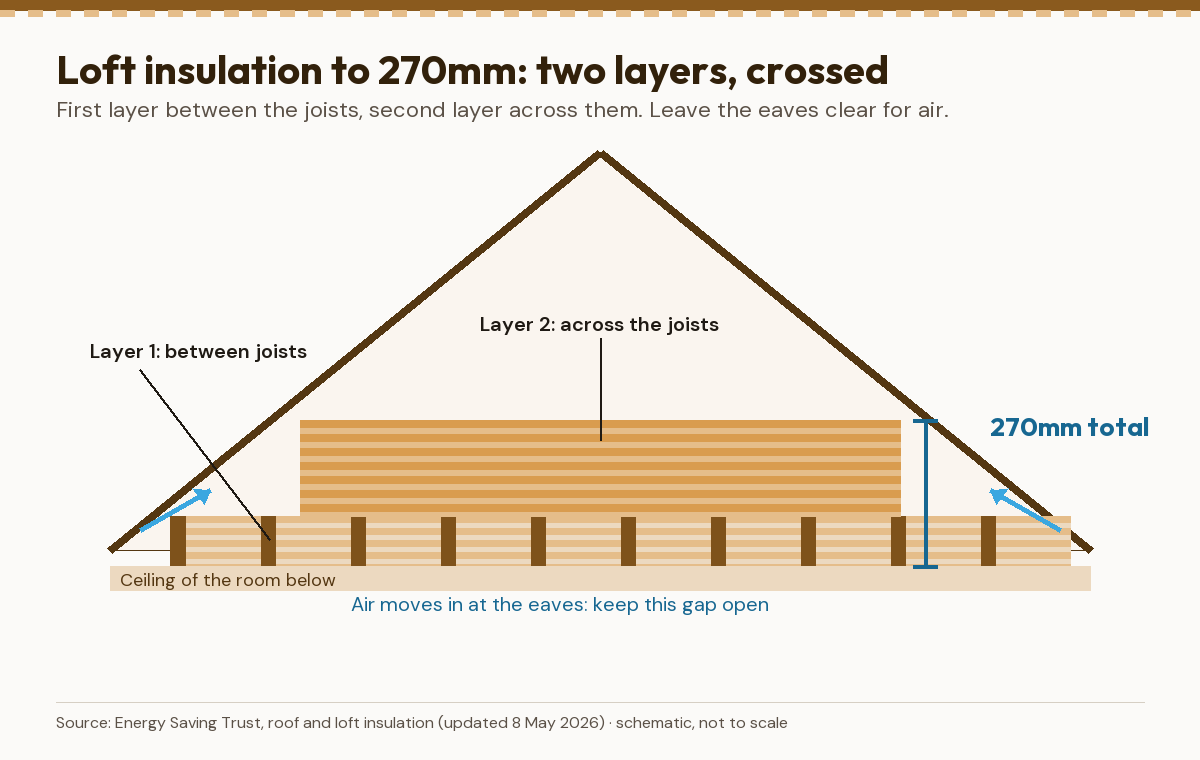
Joists are much shallower than 270mm, so insulation laid only between them leaves the tops of the joists exposed, and the EST notes that between-joist insulation alone may not meet modern recommended levels. The EST describes the standard method:
- The first layer of mineral wool rolls is laid between the joists, filling the gaps without compressing the material.
- A second layer is laid at right angles, across the joists, to cover them and bring the total up to the required depth.
Crossing the layers also covers the gaps where rolls meet. The finished surface should be a continuous blanket with no bare joists showing, stopping short of the eaves so air can still move through the roof space.
How to measure what you have
You need a torch, a ruler or tape measure and somewhere safe to kneel (a board across the joists, never the ceiling between them).
- Measure in three or four places, away from the hatch and the eaves, where the insulation has not been disturbed.
- Push the ruler straight down to the plasterboard and read the depth at the top of the fluffy layer, not a flattened patch.
- Note whether the joists are covered. If you can see the tops of the joists, you almost certainly have less than 270mm.
- Look for wet or discoloured patches, which point to a leak or condensation that must be sorted before anything is added.
| What you measure | What it means | What to do |
|---|---|---|
| Nothing, or under 100mm | Well short; the job schemes are built for | Check who qualifies; if paying, expect a strong payback |
| 100mm to about 200mm | Partly insulated | A top-up helps, but the saving is small |
| 270mm or more | At the recommended depth | Leave it; look at draughts, the hatch or walls instead |
| Squashed under boxes or boards | Losing performance | Raise the storage; see our boarding guide |
Depth and the funded schemes
Ofgem’s ECO4 delivery guidance treats loft insulation as two measures, split at 100mm of existing insulation. Before any loft work, the installer and occupier sign a declaration of what is already there, and a copy stays in the loft. Measuring beforehand means you know that declaration is accurate. The schemes’ interest drops sharply once there is more than 100mm, because the saving from a top-up is small: the Energy Saving Trust puts a 120mm-to-270mm top-up at an extra £17 or so a year for a semi-detached house. See topping up loft insulation.
Building regulations, in plain terms
The 270mm figure comes from building regulations for new work, which is where the EST takes it from. Insulating an existing loft at joist level is a routine improvement that homeowners and installers do every day. If you are renovating the roof itself, converting the loft or changing its structure, different rules apply and you should get professional advice. Installers who self-certify building work belong to a Competent Person Scheme, which you can check on GOV.UK. For roof-level choices, see warm roof vs cold roof.
When depth is not the problem
A full 270mm can still underperform. Gaps around the loft hatch, insulation pulled back by someone running a cable, squashed patches under stored boxes and blocked eaves all undo some of the benefit. When you are up there with the ruler, look for those too. And if the loft is dry, clear and easy to reach, the DIY guide shows how to finish the job yourself.
Before you decide
Is more than 270mm better?
A little, but the returns shrink fast. Each extra layer saves less than the one before. The big gain is getting from nothing, or a thin layer, up to the recommended depth.
My insulation looks 270mm deep but it is squashed flat in places.
Squashed mineral wool insulates less well, and the Energy Saving Trust warns against compressing it. Boxes and boards laid directly on top are the usual cause. Measure the uncompressed areas and fix the storage.
Do I need building regulations approval to insulate my loft?
Laying loft insulation at joist level is routine work, and the Energy Saving Trust's guidance treats it as a job many homeowners can do themselves. Bigger roof work, such as renovating the roof itself, can bring building regulations into play; ask the installer, and check their Competent Person Scheme membership.
Questions people ask
How thick should loft insulation be in the UK?
270mm for mineral wool. The Energy Saving Trust says current building regulations recommend a minimum depth of 270mm.
Is 100mm of loft insulation enough?
No. 100mm is well below the 270mm recommendation. Ofgem's ECO4 guidance treats a loft with 100mm or less as the larger loft measure, because topping it up saves much more than topping up a thicker layer.
Is 300mm better than 270mm?
It is slightly thicker. The Energy Saving Trust gives 270mm as the recommended depth for mineral wool; Northern Ireland's Affordable Warmth Scheme specifies loft insulation installed or topped up to 300mm.
How do I measure my loft insulation depth?
Push a ruler or tape down through the insulation to the ceiling board below, in three or four places away from the eaves and hatch, and take the typical figure. Do not stand between the joists.
Should old loft insulation be removed before adding more?
Usually not. Dry, clean mineral wool stays in place and the new layer goes on top. Removal is justified if it is damp, contaminated or damaged.
Sources we checked
- Energy Saving Trust, Roof and loft insulation (last updated 8 May 2026) — read 29 September 2026
- Energy Saving Trust, Spray foam insulation: get the facts (last updated 5 December 2024) — read 29 September 2026
- Ofgem, ECO4 Guidance: Delivery v4.0 (26 March 2026) — read 29 September 2026
- Northern Ireland Housing Executive, Affordable Warmth Scheme — read 29 September 2026
- GOV.UK, Competent person schemes: current schemes — read 29 September 2026
Ask for loft insulation quotes or a second opinion
Tell us a little about your situation. We pass your enquiry to relevant independent firms covering your postcode; they contact you directly. There is no charge to you for this.
What happens next
- We read your enquiry and check which kind of firm can help.
- We pass it to relevant independent firms that cover your postcode.
- They contact you with questions or a quote. You compare, and decide — with no obligation to go ahead.